Tuesday, December 23, 2008
MP2 Log 12/23

Friday, December 19, 2008
Science, Technology, Engineering, and Math Report
 Figure A
 Figure B
The conference room is used for doctors to conference with each other or patients. There are 8 chairs surrounding a long wooden table. There is also a white board for presentation purposes.
The next room I designed is an office. (Figure C)
 Figure C
There are 5 doctors' offices for the doctors that work in the EMO. They are all the same, with minor changes such as the type of paintings, computers, etc. There is one desk and chair for the doctor, and two seats for visitors in his office.
In engineering terms, my project is an innovation. An innovation is a new way of doing something. In this project I am taking the general specifications of an EMO and adapting it to the area I have chosen and my group's specifications. My project is a closed system, which is to say that it is self sufficient and does not rely on the outside environment. It is also a construction system. My project would fall under Architectural Engineering. Architectural Engineering is the application of engineering concepts to design and construction. My "product" is also built to suit, which means that it is not typical or manufactured. It is unique for my situation, specs, and limits. Though my product is not manufactured, the pieces are. It involves construction manufacturing, such as the cinder blocks and other building materials.
This project also involved many science concepts. First, I needed to use the science of psychology. This is a science dated back to ancient Greece. Psychology is a study of mental function and behaivor. This was needed to pick colors for the walls. Blue was chosen for the waiting room because it symbolizes harmony, tranquility, and calmness. Red was chosen because it is a stimulating color. Red can also mean leadership and ambition. Because bright red can mean fire and aggression, a light red was chosen, which means tranquility. Green, a very calming and refreshing color, was chosen for the conference room. Green causes equilibrium in the heart and mind. Another science needed was ergonomics. Ergonomics is basically designing a product for human needs. Ergonomics also originated in Ancient Greece. It can be dated back to the 5th century BCE. An example of ergonomics is designing a clock for the elderly with large numbers. This was used first in choosing the chairs for the waiting room. I chose chairs with individual armrests rather than couches so that each person can have their own arm rest (Figure D).
 Figure D; chair located in waiting room
Arm rests are good for your body because it takes so much pressure off your back and puts it onto the arm rests. Ergonomics was also used in choosing a location of the television in the same room. Because most of the people in the row immediately after entering the room would probably be watching their kids in the kid area, they would not be focusing on the television. The second row would most likely contain patients that are watching the t.v. I also needed to place the reception window in terms of height. The average adult is 5.5'. Most adults fall within the range of 4' and 6'8". Because of this I made the window 3'6" from the ground and 3'6" tall so that most people will fall within the range of the window. In the next room, the conference room, I also chose chairs that will promote good posture. Good posture will eliminate stress, which can be detrimental in the workplace and in conferences. The chairs are also swivel chairs to promote constant movement. Remaining in one place for too long without movement is also bad for your health. Ergonomics also involves minimizing hazards in the workplace. I have placed the table parallel to the wall with the door so that there is room on the ends in case of an emergency evacuation. According to the anthropometric data from reference 1 diagram 9 (Figure E), the height of a table should be between 2' and 2' 6" to meet the standards of the average person. 
Figure E; anthropometric data for creating my table
The height of the table in the conference room is 2' 6". The reason I chose 2' 6" rather than a number closer to 2' is because the people sitting in the chairs will most likely be adults rather than children. The office is the most important part of the building when considering ergonomics. Design of the workplace can contribute to poor posture and attitude which will spread in the doctor's actions in his job. The first step taken was to chose a desk. I chose an L-shaped desk to maximize space. Small desk can produce clutter which can cause stress and effect how efficiently a person works. I also chose chairs for the same reasons as listed above for the other rooms. I also chose a mouse for the computer called the Moldable Mouse (see reference 3) (Figure F).
Figure F; Moldable Mouse
The mouse is able to be molded for comfort. This is especially useful for lefties. The buttons are also movable so that they can be placed and positioned wherever the user finds comfortable. I also chose a door that will maximize space in the office. The door I chose is called a pocket door. The door slides into a compartment in the wall. This was chosen because of the small amount of space allotted to each office.
One form of technology was essential in designing my solution for the interior rooms, Google SketchUp. SketchUp is a program used to create 3D drawings. It is used by architects, civil engineers, filmmakers, game developers, and related professions. Using SketchUp rather than AutoCAD has allowed me to be more creative with my drawings. Its tools, such as "push/pull", are also much easier than AutoCAD. Although not covered in this Science, Technology, Engineering, and Math Report, I did use AutoCAD in other parts of this project such as exterior elevations and floor plan.
Math was also very essential in designing my rooms. First I needed math to calculate the amount of paint needed in each of my rooms.
-waiting room:
wall 1 - 12.5 x 9 = 112.5
wall 2 - 11.83 x 9 = 106.47
wall 3 - 10.67 x 9 = 96.03
wall 4 - 24.83 x 9 = 223.47
wall 5 - 5 x 9 = 45
wall 6 - 29.1 x 9 = 261.9
wall 7 - 42.1 x 9 = 378.9
total square ft = 1209.27 - 267.0708 (doors&windows) = 942.1992 » 943 square ft
-office:
walls 1&3 - 9.5 x 9= 85.5 x 2 = 171
walls 2&4 - 10 x 9 = 90 x 2 = 180
total square ft = 351 - 26.81(doors&windows) = 324.19 » 325 square ft
-conference room
walls 1&3 - 19.83 x 9 = 178.47 x 2 = 356.94
walls 2&4 - 18.83 x 9 = 169.47 x 2 = 338.94
total square ft = 695.88 - 22.7439 = 673.1361 » 674 square ft
Math was also needed to compute the amount of wood needed for the floors.
-waiting room
 Figure G; Natural Ash Flooring
9.5 x 10 = 95 square ft (Millrun Maple Flooring, see Figure H)
 Figure H; Millrun Maple Flooring
-conference room
19.83 x 18.83 = 373.3989 » 374 square ft (Red Oak Laminate Flooring, see Figure I)
Figure I; Red Oak Laminate Flooring
-waiting room
As calculated in the floor section, the area of the ceiling in the waiting room is 918 square ft.
918/4 = 229.5 » 230 panels
-office
95/4=23.75 » 24 panels
-conference room
374/4=93.5 » 94 panels
I also needed to calculate the amount of floor moulding needed. I decided, for each room, to use wood moulding that would match the floor. To calculate the amount of moulding needed I simply added up the lengths of the walls of each room.
-waiting room
12.5+11.83+10.67+24.83+5+29.1+42.1 = 136.03 » 137 feet
-office
10+10+9.5+9.5 = 39 feet
-conference room
19.83+19.83+18.83+18.83 = 77.32 » 78 feet
My project, the design of an emergency medical clinic, is an innovation that has used much math, technology, science, and engineering to design. I have designed 3 interior rooms, a waiting room, an office, and a conference room. It is a closed system, built to suit, and falls under Architectural Engineering. I have used sciences, such as psychology, technology, such as SketchUp, and math calculations in the design of my final product.
References:
1. http://www.interiordezine.com/index.cfm/Essential_Design_Tools/Anthropmetric_data
2. http://www.nismat.org/ptcor/ergo/
3. http://ergonomics.about.com/b/2008/02/19/the-moldable-mouse.htm
4. http://en.wikipedia.org/wiki/Ergonomics
5. http://en.wikipedia.org/wiki/Psychology
6. http://en.wikipedia.org/wiki/SketchUp
6. http://psychology.about.com/od/sensationandperception/a/colorpsych.htm
7. http://en.wikipedia.org/wiki/Color_psychology
8. http://psychology.about.com/od/colorpsychology/Color_Psychology.htm
9. http://www.lumberliquidators.com
MP 2 Log 12/19
Tuesday, December 16, 2008
Friday, December 12, 2008
MP 2 Log 12/12
Thursday, December 11, 2008


 Front
Front Side
SideTuesday, December 9, 2008
MP 2 Log 12/9
Friday, December 5, 2008
MP 2 Log 12/5


Tuesday, December 2, 2008
MP 2 Log 12/2
Friday, November 28, 2008
Tuesday, November 25, 2008


 Right
Right
 (click to englarge)
MP 2 Log 11/25
Monday, November 24, 2008


 Side
Side


Friday, November 21, 2008
MP 2 Log 11/21
Friday, September 19, 2008
MP1 Logs
Tuesday, Nov 4
Today I began using Google Sketch Up to do my drawings for the project. It is basically an easier version of AutoCAD. I will use this for my 3D drawings and AutoCAD for my elevational drawings.
Friday, Oct 31
Wednesday I presented my project to the class. Unfortunately, I apparently presented all the wrong things. It is my fault though. I was told that I did not have to change anything about my project, which I did not know meant I actually DID have to change stuff I had previously done. After clarification and some modifications, the project is more clear. I am now doing the 3D drawings of the exterior and 1 interior rooms and exterior elevation.
Tuesday, Oct 28
Today I strengthened my Snood skills by playing it all class period. I got to level five and got a high score of $5130. I ended with only one unhappy snood, which is quite the accomplishment. I also furthered my knowledge in music. I listened to a playlist my friends made for me, and I must say, my friends have an amazing taste in music.
Friday, Oct 24
Today our teachers graded and went over our models with us. Although we didn't get a grade I think we did fairly well. The only complaint we got was that we had too much empty space on the plot at that it might not fit on a 24x24 square for our TSA model. We can easily fix this by using less of the plot and scaling things better. Our next step is to prepare for our next presentation.
Tuesday, Oct 21
Our model is now finished. It shows building placement, parking lot placement, traffic flow, ambulance entrance, and walkways. At this time we have not thought about landscaping or other aesthetics, so they are not shownin our model. I am currently working on the drawings I am reponsible for. Some things that need to be worked on are the floor plan and the materials that are to be used.
Friday, Oct 17
Today in class my group members and I worked on our model. We glued walls together and put the roof on. We also sat down with the other group to discuss how we could help eachother. We talked about what we are putting into our models to see if we missed anything. Our model is close to finished. It is due next Wednesday, so we just need to put on the finishing touches.
Tuesday, Oct 14
Due to misunderstandings about what the project involved and how the work needed to be distributed, our group is now way behind on our project. I am now aware of what I am expected to do and know. I have been researching materials to use for support and construction. I need to work on my cross section drawing. Before I start working I need to look at examples of others so it is more clear what I need to do.
Friday, Oct 10
After research on zoning, we picked a plot that is in the right area. It is in the "professional office" zone. We started doing the basics for our model such as scaling down measurements and building walls. We need to layout the parking lots, entrance, and traffic flow.
Tuesday, Oct 7
On Thursday my group mates and I went to Centrastate Hospital E.R. to take a tour and do research for our project. We took measurements of rooms so that we have an idea of how big our rooms need to be. We also realized there were rooms that we didn't have that we should have. One example of a room we added was a laundry room. We also talked to them about how the process of taking in a patient works so that we could make sure that our layout would be effective. We also picked a new plot for our building. It is across the street from our old plot, but in the correct zone for professional offices. We are currently working on reworking our floorplan so that we can fit on the plot of land and all the rooms are an appropriate size. We are also working on our model.
Friday, Oct 3
Yesterday my group members and I went to get building codes from Asbury Park. Unfortunately, the area we chose is in the new waterfront development area, and because of that the building codes are very very different and we are unable to use the plot of land we picked. We pick up a map and book of codes from them so that we can choose a new spot. We also recently started our model. We made a floorplan and began to cut materials for our model. Today we have an appointment at Centrastate E.R. at 4:00 to take a tour and talk to medical staff. We hope to learn more about emergency facilities in order to help us with out project.
Tuesday, Sept 30
Yesterday I emailed my mentor to update him on my progress. I informed him of what we have done so far in terms of research such as visiting places and getting regulations. Today I worked on my model doing such things as scale and parking lots. One thing that I plan on doing is fixing the floor plan. While working on it, my group members and I realized there were problems with layout and dimensions.
Friday, Sept 26
The past few days I have been revising my testing procedures. After being advised that my testing procedures were not complete and needed more, I added a survey and steps for testing. My group picked a plot of land in Asbury Park on Heck & Ridge Ave. We need to go to town hall and get building codes.
Tuesday, Sept 23
I have been researching about different types of building materials and roof styles for my building. I used a book called Architectural Graphic Standards by Ramsey and Sleeper. After being instructed that my testing procedures were done incorrectly, I fixed that part of my blog. I have discussed the drawings with my team and we split them up. The drawings I am responsible for are a cross section through the building and 3D views of the exterior and one interior room. My team and I also made appointments to meet with my mentor and go down to Asbury Park and talk to the town officials in charge of building and building codes.
Friday, Sept 19
So far, I have met all deadlines and am up to date on my project. Yesterday I updated my blog with brainstorming, alternate solutions, and selection/rejection. I have also been learning how to use the new AutoCAD 2009 Architecture Program, and am now able to create architectural drawings easier. Yesterday I also called Laurie Gambardella at Centrastate Hospital to make an appointment to take a tour of the ER, which I plan on doing Oct 2nd.
Thursday, September 18, 2008
Selection/Rejection
 Alternate solution 1 is a square design which includes all of the necessary room prerequisites determined in the specifications. These rooms are waiting room, reception area, offices, biohazard waste disposal, staff area, employee bathroom, file storage, radiology, radiology reading room, trauma unit, patient rooms, patient bathrooms, and a conference room. Alternate solution 1 was designed with many factors in mind; space efficiency, ease of entrance into the trama center, and patient safety. The three hallway system branching off of the waiting room, allows for space efficiency. Because there are only three main hallways, it allows for more space to be used for the specific rooms. The trauma unit is located on the backside of the building, which allows for direct access for patients in need. When an ambulance arrives, they will be able to drive up via the rear access route, and bring patients directly to the trauma room. The left hand side of the EMC is dedicated to employee space, which includes file storage, breakroom, bathroom, office space, and biohazard waste removal. This area is kept seperate from the rest of the building to eliminate confusion for the patients, and to allow employees to have a secure work area. The patient rooms are located in a block on the right side of the building with hallway acces on the the exterior of the block of rooms. This area also includes the patient bathrooms and conference room.
Pros:
There are several pros that alternate solution 1 offers. This solution has a highly accesible trauma unit, localized patient and employee space, is space efficient, and meets the list of specifications.
Cons:
The hallway system is very difficult to manuver threw the building. To acces the employee space you must travel threw the reception only, and to go from patient room 1 to patient room 6 you must walk around the entire block of rooms. This will make flow and manuvering throughout the building difficult for doctors and staff.
Alternate Solution 2
 Alternate solution 2 is a T- shape design. This design also encompasses all of the room requirements which include waiting room, reception area, offices, biohazard waste disposal, staff area, employee bathroom, file storage, radiology, radiology reading room, trauma unit, patient rooms, patient bathrooms, and a conference room. This solution was designed with the idea that employee space and patient space should be completely seperate, but easily moved between. The dividing line between employee space and patient space is the double hallway with a divider located at the center of the facility. The right hallway leads to the exam rooms, trauma unit, lab space, and radiology. This single hallway for patient rooms and single hallway for employee rooms system allows for ease of mobility throughout the facility. The trauma center also has direct access to the back of the building, which creates a direct route for the ambulances to use.
Cons:
The double hallway design is not the most efficient design. It takes up a larg amount of space.
Pros:
Some of the pros of this design are the easy mobility of the layout, the localized employee and patient space, and the specifications that are met
Alternate Solution 3
 Alternate solution 3 is a rectuangular shaped deisign with a central area as the main hallway, which all of the rooms branch off of. Off of this main hallway are the offices, storage, waiting and reception, radiology, conference room, trauma cener, exam rooms, and bathrooms. The trauma center is located on the right side of the building which allows direct access from the out side street. The exam rooms are all located on the back end of the building in a row.
Pros:
This design offers an extremely simple floor plan which limits wasted hallway area, and creates a centralized location for all in the EMC
Cons:
This design give access to patients to the spaces that should be just employee space.
Specification Gred

Final Solution
The final solution is a revised version of alternate solution 2. This solution incorporates many of the features from solution 2. The left portion of the building is devoted to employee space, which is blocked off to the general public. This area includes staff area, employee bathroom, conference room, offices The right hand side of the building is the patient treatment area. This area includes the trauma center, the lab, radiology, storage, 6 examination rooms, and patient bathrooms. There are 4 exits, 2 emergency exits, 1 main entrance, and the trauma center entrance.


Alternate Solutions


Alternate Solution #3
Tuesday, September 16, 2008
Brainstorming

- Should be in areas far from hospital
- Will help areas with high crime rates
- Asbury Park, NJ
__-Closest hospitals
____- Long Branch, NJ
____- Neptune, NJ
____- Red Bank, NJ
__- Crime
____- Murder : 1.55 times the National Average
____- Forcible Rape : 1.14 times the National Average
____- Robbery : 4.92 times the National Average

____- Aggravated Assault : 3.04 times the National Average
- Belleville, NJ
__- Closest hospitals
____- Belleville, NJ
____- Bloomfield, NJ
____- Newark, NJ
__- Crime
____- Murder : 0.36 times the National Average
____- Forcible Rape : 0.84 times the National Average
____- Robbery : 0.53 times the National Average
____- Aggravated Assault : 0.60 times the National Average

- Irvington, NJ
____- Irvington, NJ
____- Newark, NJ
____- East Orange, NJ
__- Crime
____- Murder : 5.80 times the National Average
____- Forcible Rape : 2.04 times the National Average
____- Robbery : 5.75 times the National Average
____- Aggravated Assault : 2.99 times the National Average
- Keansburg, NJ

__- Closest hospitals
____- Long Branch, NJ
____- Neptune, NJ
____- Red Bank, NJ
__- Crime
____- Murder : 0.00 times the National Average
____- Forcible Rape : 0.00 times the National Average
____- Robbery : 0.50 times the National Average
____- Aggravated Assault : 1.29 times the National Average
Ideas on rooms
-Needs:
__- register/discharge
__- restroom in waiting area
__- file storage
__- extra file storage
__- trauma room
____-EKG
____-oxygen
____-defibrillator
____-iv
____-wheel chair
__- desk
__- hearing booth
__- boiler room
__- sterilizer
__- xray machines
__- lab
__- ambulance entrance
__- all employee only rooms should be in same hallway
____- lab
____- file storage
____- biohazard room
____- doctors offices
__- bathrooms should be scattered
__- trauma should be away from waiting room
Wednesday, September 10, 2008
Summer Research
 ecture firm. I started off watching the architects do drawings and meet with clients and taking notes on what they did and how they ran their office. Shortly, I was assigned to help with drawings. I was given small assignments such as windows, doors, garage doors, and bathrooms to draw for clients. I learned standard measurements for most doors and windows, which will help me create measurement for my project later on. This experience gave me sufficient knowledge on architectural drawings, which I will later need for my project.
For more research, my group members and I visited the EMO (Emergency Medical Office) in Middletown, NJ. We took a tour of the EMO to decide what our clinic should have and what it should look like. After going on a tour and taking notes we talked to doctors, nurses, and secretaries to get more information, opinions, and suggestions. After visiting we made decisions about what rooms are needed in our clinic. The rooms we decided on are: trauma center, X-Ray room, waiting room, storage for files, doctors offices, biohazard waste room, billing management, storage, and six examination rooms. Some other things we learned that we needed are: radiant resistant glass, sufficient parking, wheel chair accessibility, and ambulance access.
Lastly, we had
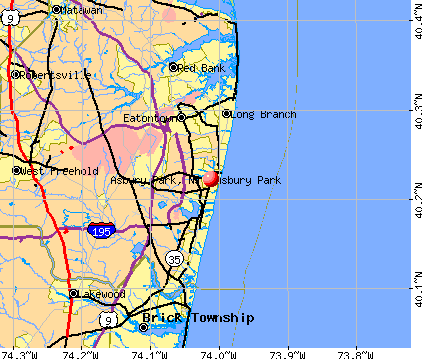 to find a place for the EMC. As a group we decided that it would be best to put the EMC in a city that did not already have a hospital and that had high crime rates. We decided that Asbury Park, NJ was the ideal location. We researched real estate in the area and found an available lot. After, we visited City Hall to get building codes. The building codes we acquired will help us to not only design our final floor plan, but also narrow our choices in the selection rejection process.
Doctors and Nurses at Middletown EMO. Personal interview. 2 Sept. 2008.
Mark Alessi. Personal interview. 6 Aug. 2008.